
BEDS3
BATHS2 full 1 partial
SQUARE FEET1,918
MLS#26064029
STATUSActive
PROPERTY TYPERental - Single Family
SUBDIVISIONRock Hill Estates
SCHOOLWebster Groves
Property Description
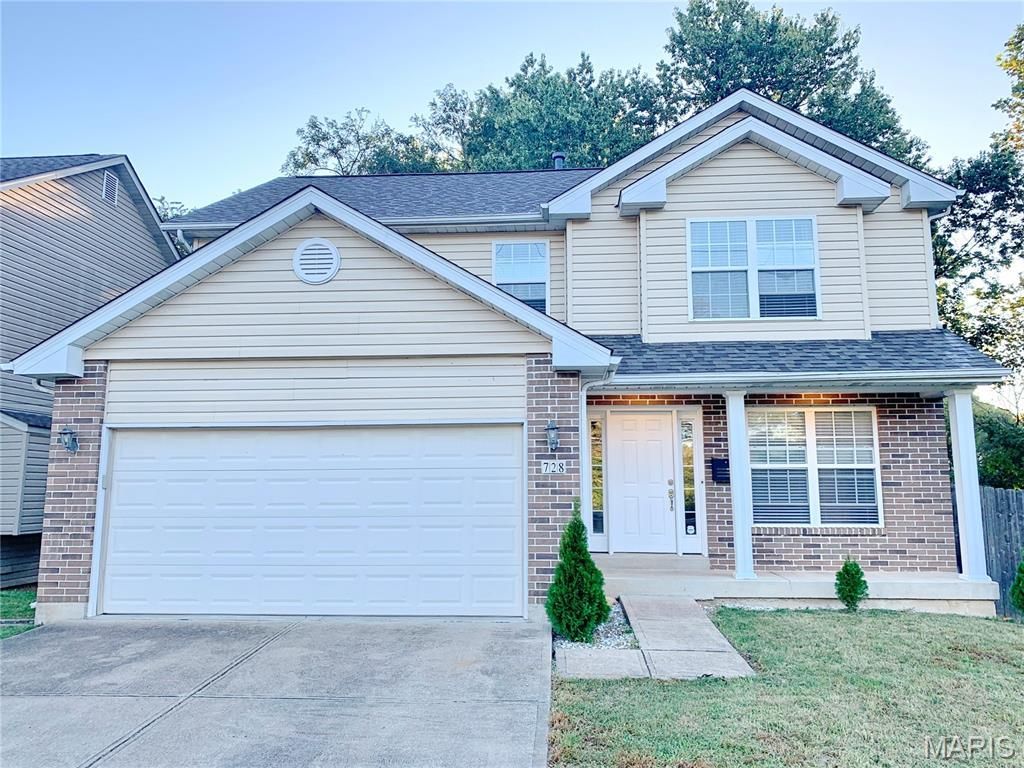
Beautiful 20-yr old 2-story home in the heart of Rock Hill w/ nearly 2000 sqft! Welcome to the great room with gas fireplace and big windows, hard-wood floor flows all the way to the formal dining room with bay windows and then to the kitchen with breakfast area and a walk-in pantry. The breakfast area has a sliding door leading to the balcony which overlooks the private fenced backyard. The main floor laundry w/ clothes chute makes gathering clothes easy. Upstairs the master bedroom suite is huge w/ vaulted ceiling and spacious walk-in closet, ceramic tile floor in the master bath with double sink, tub & separate shower. The 2 add'l bedrooms are good sized w/ double windows & share the hallway bath. The basement is unfinished but has a deep pour, walks-out to backyard. Convenient to shopping/restaurants/highways! Owner requires at least one-year lease or longer, non-smoking, small to medium size pets negotiable with a fixed non-refundable pet fee of $500 per pet.
Property Features
Property Type: Rental - Single Family
Basement: Yes
Basement: 8 ft + Pour, Full, Concrete, Roughed-In Bath, Unfinished, Walk-Out Access
Cooling: Ceiling Fan(s), Central Air, Electric
Garage: 2 car attached
Heating: Natural Gas, Forced Air
Home Style: Traditional, Other
Lot Size: 0.18 Acres
Year Built: 2006
Amenities
Breakfast Room
Eat-in Kitchen
Walk-In Pantry
Separate Dining
Double Vanity
Tub
Open Floorplan
Vaulted Ceiling(s)
Feature Descriptions
Appliances: Gas Water Heater, Dishwasher, Disposal, Dryer, Microwave, Range Hood, Electric Range, Electric Oven, Refrigerator, Washer
Exterior: Stone Veneer, Brick Veneer, Vinyl Siding
Fencing: Back Yard
Fireplace: Great Room
Laundry: Main Level
Lot: Back Yard
Lot: Back Yard
Lot Dimensions: 73x105
Parcel#: 22L-64-1462
Parking: Attached, Garage
SQFT. Above Grade: 1918
SQFT. Below Grade: 834
Water: Public
Window: Insulated Windows, Window Treatments
Room Sizes
Great Room: 30x11
Kitchen: 15x9
Breakfast Room: 11x9
Laundry: 6x6
Primary Bedroom: 19x17
Bedroom: 14x13
Bedroom: 13x10
Local Schools
High School: Webster Groves High
Middle School: Hixson Middle
Elementary School: Givens Elem.
School District: Webster Groves
Listed By / Shown By
Listed By
Agency Name: Acre, REALTORS
Shown By
Agent Name: Martha Ellis
Agent Phone: (618) 978-8057
Agency Title: Strano & Associates

728 N Rock Hill Road | MLS# 26064029
This property located at 728 N Rock Hill Road , Rock Hill, MO 63119 is currently listed for rent with an asking price of $2,500 / Monthly. N Rock Hill Road is located within the Webster Groves school district. Search Rock Hill real estate on mellis.strano.com today.