
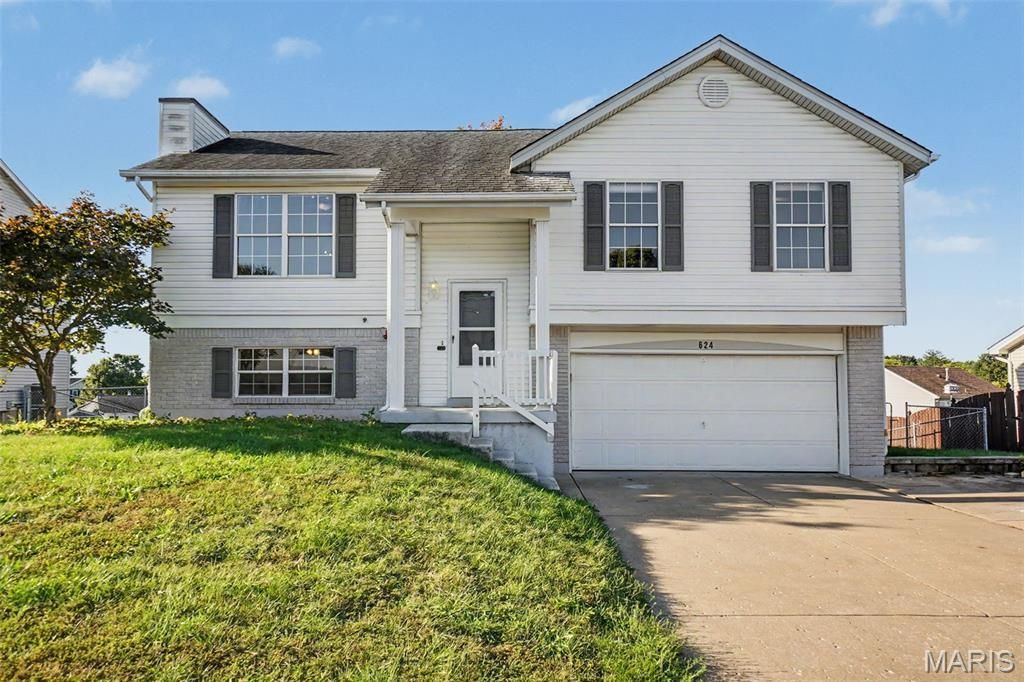
BEDS3
BATHS2 full
SQUARE FEET1,048
MLS#26061115
STATUSActive
PROPERTY TYPEResidential - Single Family
SUBDIVISIONBayfield Estate #10
SCHOOLFt Zumwalt R-II
Property Description
Welcome to this beautifully refreshed 3-bedroom, 2-bathroom home in O'Fallon! Thoughtful updates throughout give this home a fresh, inviting feel while maintaining its comfortable charm.The kitchen provides a stylish and functional space for everyday living and entertaining, while updated flooring and refreshed bathrooms add a clean, modern touch. The bedrooms have been freshly painted, creating a bright and welcoming feel throughout the home. The comfortable layout offers plenty of room to relax, gather, and make yourself at home.Step outside to enjoy the recently redone deck, completed last year, overlooking the fenced backyard-perfect for entertaining, relaxing, or enjoying your morning coffee. The partially finished basement provides additional flexible space, while the 2-car garage offers convenient parking and storage.With its numerous updates, inviting outdoor space, and desirable O'Fallon location, this home is move-in ready and waiting for its next owner!
Property Features
Property Type: Residential - Single Family
Basement: Yes
Basement: Partially Finished, Walk-Out Access
Cooling: Ceiling Fan(s), Central Air, Electric
Garage: 2 car attached
Heating: Forced Air, Natural Gas
Home Style: Traditional
Lot Size: 0.17 Acres
Taxes: $3,071
Year Built: 1993
Amenities
Entrance Foyer
Open Floorplan
Pantry
Vaulted Ceiling(s)
Feature Descriptions
Appliances: Electric Cooktop, Dishwasher, Disposal, Microwave, Electric Oven, Electric Range
Days on Site: 1
Exterior: Vinyl Siding
Lot: Gentle Sloping
Parcel#: 2-0123-6852-00-0321.0000000
Sewer: Public Sewer
SQFT. Above Grade: 1048
Utilities: Electricity Available, Natural Gas Connected, Sewer Connected, Water Connected
Water: Public
Local Schools
High School: Ft. Zumwalt West High
Middle School: Ft. Zumwalt West Middle
Elementary School: Dardenne Elem.
School District: Ft Zumwalt R-II
Listed By / Shown By
Listed By
Agency Name: Blondin Group, Inc
Shown By
Agent Name: Martha Ellis
Agent Phone: (618) 978-8057
Agency Title: Strano & Associates

Estimate Your Payment
Estimated Payment
$ 960.74 per month $623.16 Principal & Interest $255.92 Property Tax $81.67 Homeowner's Insurance
624 Longhorn Drive | MLS# 26061115
This single family home located at 624 Longhorn Drive, O Fallon, MO 63368 is currently listed for sale with an asking price of $280,000. This property was built in 1993 and has 3 bedrooms and 2 full baths with 1048 sq. ft. Longhorn Drive is located in the Bayfield Estate #10 subdivision within the Ft Zumwalt R-II school district. Search Bayfield Estate #10 real estate on mellis.strano.com today.