
BEDS5
BATHS3 full 1 partial
SQUARE FEET3,168
MLS#26064943
STATUSActive
PROPERTY TYPEResidential - Single Family
SUBDIVISIONManors of Wilmer Valley
SCHOOLWentzville R-IV
Property Description
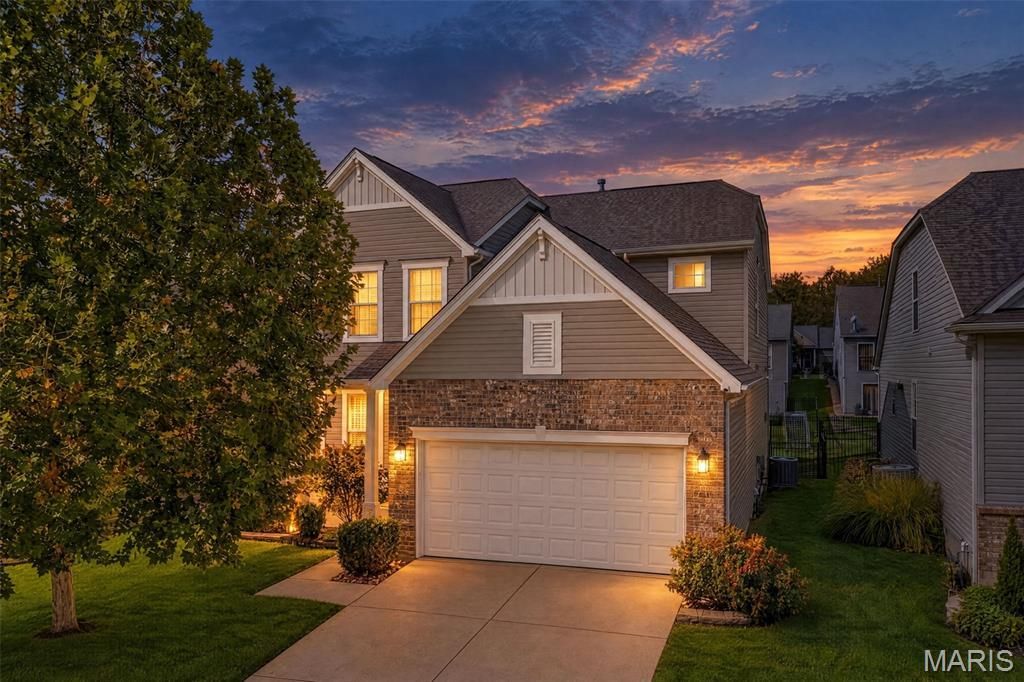
***Open House Sunday 10/11 12PM-2PM*** Welcome to Wilmer Hollow! This beautifully designed two-story home offers an abundance of space, versatility and modern comfort with 5 Bedrooms and 3 and 1/2 Baths. Nestled in Manors at Wilmer Valley Subdivision and located near the lake and scenic walking trails. This move-in ready home welcomes you with an inviting open floor plan, 9-foot ceilings and an IMPRESSIVE 8 ft entry door, abundance of natural light throughout. The spacious living room is the perfect place to gather and relax, featuring a cozy gas fireplace as its focal point. The living area flows seamlessly into the kitchen, which offers ample storage and beautiful 42-inch cabinetry, a center island and stainless steel appliances. The upstairs spacious primary suite has walk in closet and ensuite. The laundry room is conveniently located upstairs near bedrooms and a versatile loft, zoned heating and cooling as well. The finished lower level provides exceptional additional living space, complete with a full bedroom and full bathroom, making it perfect for guests. Fenced back yard, irrigation system, landscaping and the list goes on and on....So many great things about this house!
Property Features
Property Type: Residential - Single Family
Basement: Yes
Basement: 9 ft + Pour, Bathroom, Egress Window, Partially Finished, Full, Storage Space, Sump Pump
Cooling: Ceiling Fan(s), Central Air, Electric, Zoned
Garage: 2 car attached
Heating: Forced Air, Natural Gas
Home Style: Traditional
Lot Size: 0.14 Acres
Roof Type: Architectural Shingle
Taxes: $5,038
Year Built: 2016
Amenities
Breakfast Bar
Ceiling Fan(s)
High Ceilings
High Speed Internet
Kitchen Island
Open Floorplan
Pantry
Recessed Lighting
Separate Dining
Shower
Storage
Tray Ceiling(s)
Walk-In Closet(s)
Feature Descriptions
Appliances: Stainless Steel Appliance(s), Dishwasher, Disposal, Dryer, Microwave, Electric Oven, Electric Range, Refrigerator, Washer, Gas Water Heater
Association Amenities: Other, Trail(s)
Exterior: Brick Veneer, Stone Veneer, Vinyl Siding
Fireplace: Family Room
HOA Fee: $300/ Annually
Lot: Back Yard, Front Yard, Level, Sprinklers In Front, Sprinklers In Rear
Parcel#: 4-0025-C126-00-0097.0000000
Parking: Garage, Garage Door Opener, Garage Faces Front
Sewer: Public Sewer
SQFT. Above Grade: 2548
SQFT. Below Grade: 620
Utilities: Electricity Connected, Natural Gas Connected, Sewer Connected, Water Connected
Water: Public
Window: Double Pane Windows
Room Sizes
Den: 10x10
Family Room: 18x18
Dining Room: 11x9
Breakfast Room: 10x14
Primary Bedroom: 13x18
Recreation Room: 18x22
Laundry: 11x11
Loft: 13x18
Kitchen: 8x14
Bedroom 5: 10x10
Local Schools
High School: North Point
Middle School: North Point Middle
Elementary School: Journey Elem.
School District: Wentzville R-IV
Listed By / Shown By
Listed By
Agency Name: Fox & Riley Real Estate
Shown By
Agent Name: Martha Ellis
Agent Phone: (618) 978-8057
Agency Title: Strano & Associates

Estimate Your Payment
Estimated Payment
$ 1,600.42 per month $1,043.79 Principal & Interest $419.83 Property Tax $136.79 Homeowner's Insurance
524 Wilmer Hollow Lane | MLS# 26064943
This single family home located at 524 Wilmer Hollow Lane , Wentzville, MO 63385 is currently listed for sale with an asking price of $469,000. This property was built in 2016 and has 5 bedrooms and 3 full and 1 partial baths with 3168 sq. ft. Wilmer Hollow Lane is located in the Manors of Wilmer Valley subdivision within the Wentzville R-IV school district. Search Manors Of Wilmer Valley real estate on mellis.strano.com today.