
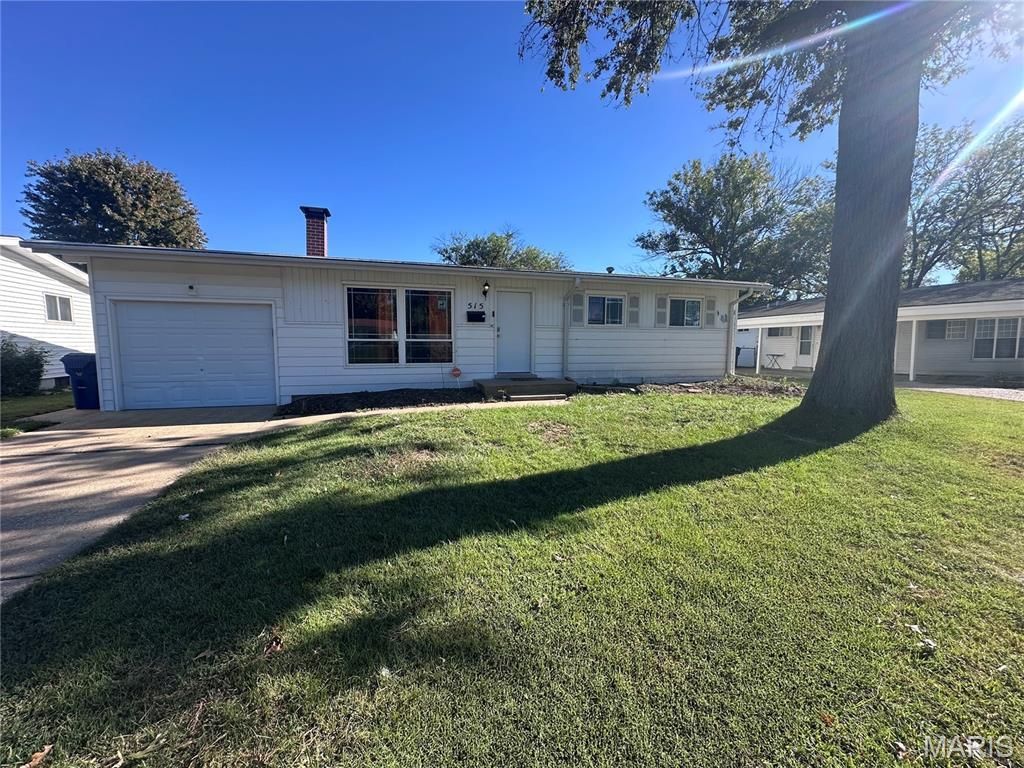
BEDS3
BATHS2 full
SQUARE FEET1,014
MLS#26062177
STATUSComing Soon
PROPERTY TYPEResidential - Single Family
SUBDIVISIONLa Bonne Terre 1
SCHOOLHazelwood
Property Description
Step inside this beautiful 3-bedroom, 2-bath home at 515 Versailles Drive! The bright and inviting interior is filled with natural light and comfortable living spaces throughout. The spacious living area features a cozy fireplace, perfect for relaxing or gathering with family and friends. The open kitchen offers plenty of counter space and cabinetry, making everyday meals and entertaining a breeze.Downstairs, the partially finished basement provides additional living space with an entertainment room and plenty of possibilities to make it your own. Step outside to a covered sitting area overlooking the flat backyard, complete with a firepit - an ideal spot for relaxing, entertaining, or enjoying evenings outdoors.Conveniently located near St. Ferdinand Park and Champlain-Florval Park, with shopping, dining, groceries, and everyday conveniences just minutes away along Patterson Road and the Lindbergh/Highway 67 corridor. With comfortable living spaces, a versatile basement, inviting outdoor areas, and a convenient Florissant location, this home has so much to offer. Schedule your showing today!
Property Features
Property Type: Residential - Single Family
Basement: Yes
Basement: Bathroom, Concrete, Partially Finished, Sump Pump
Cooling: Electric
Garage: 1 car attached
Heating: Forced Air
Home Style: Ranch
Lot Size: 0.18 Acres
Roof Type: Architectural Shingle
Taxes: $2,979
Year Built: 1959
Feature Descriptions
Appliances: Stainless Steel Appliance(s), Dishwasher, Ice Maker, Microwave, Oven, Gas Range, Refrigerator
Exterior: Concrete
Fireplace: Living Room
Lot: Back Yard, Front Yard, Garden
Parcel#: 07J-53-1317
Sewer: Public Sewer
SQFT. Above Grade: 1014
Utilities: Electricity Connected, Natural Gas Connected
Water: Public
Local Schools
High School: Hazelwood Central High
Middle School: North Middle
Elementary School: Jana Elem.
School District: Hazelwood
Listed By / Shown By
Listed By
Agency Name: EXP Realty, LLC
Shown By
Agent Name: Martha Ellis
Agent Phone: (618) 978-8057
Agency Title: Strano & Associates

Estimate Your Payment
Estimated Payment
$ 776.62 per month $467.15 Principal & Interest $248.25 Property Tax $61.22 Homeowner's Insurance
515 Versailles Drive | MLS# 26062177
This single family home located at 515 Versailles Drive , Florissant, MO 63031 is currently listed for sale with an asking price of $209,900. This property was built in 1959 and has 3 bedrooms and 2 full baths with 1014 sq. ft. Versailles Drive is located in the La Bonne Terre 1 subdivision within the Hazelwood school district. Search La Bonne Terre 1 real estate on mellis.strano.com today.