
BEDS2
BATHS1 full
SQUARE FEET1,013
MLS#26063034
STATUSActive
PROPERTY TYPEResidential - Single Family
SUBDIVISIONNA
SCHOOLAlton DIST 11
Property Description
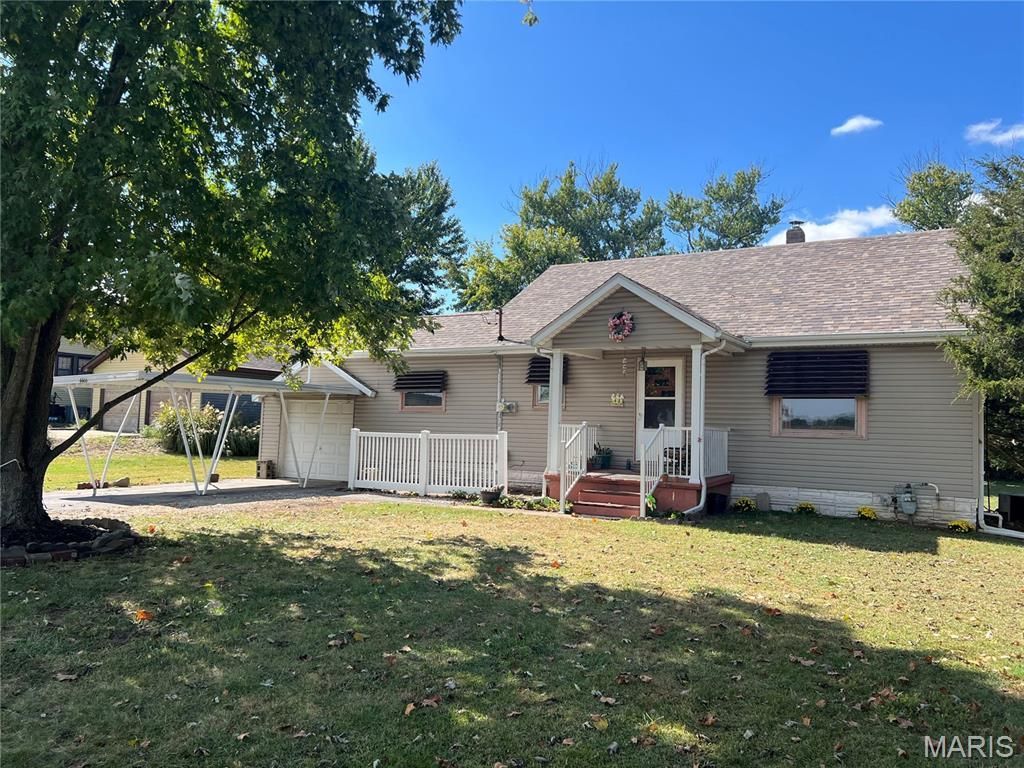
You won't want to miss this 2 Bedroom, 1 Bath home situated on half an acre, located minutes away from HWY 255. Attached 1 car garage, 20'x10' carport, 16'x10' wooden shed, 10'x13' metal shed, and multiple patios around the property. This home features a 9'x9' breezeway off of the garage, galley kitchen, dining room (corner shelves included), large living room, 2 main floor bedrooms (wall gun cabinet and corner desk included) and 2 bonus rooms located on the upper level. Full basement. (washer/dryer/standing freezer included)
Property Features
Property Type: Residential - Single Family
Basement: Yes
Basement: Block, Sump Pump, Unfinished
Cooling: Ceiling Fan(s), Central Air
Garage: 1 car attached
Heating: Forced Air
Home Style: Bungalow
Lot Size: 0.51 Acres
Roof Type: Shingle
Taxes: $1,056
Year Built: 1952
Amenities
Storage
Feature Descriptions
Appliances: Cooktop, Dryer, Freezer, Microwave, Refrigerator, Wall Oven, Washer
Exterior: Vinyl Siding
Fireplace: None
Lot: Back Yard, Front Yard, Gentle Sloping
Parcel#: 20-2-02-23-03-301-003
Parking: Asphalt
Sewer: Aerobic Septic
SQFT. Above Grade: 1013
Utilities: Cable Available, Electricity Connected, Natural Gas Connected, Phone Available, Sewer Connected, Water Connected
Water: Public
Room Sizes
Living Room: 19x13.4
Kitchen: 11.11x9.1
Dining Room: 9.2x9.2
Bedroom: 13.4x10.1
Bedroom 2: 13.4x9.11
Bathroom: 9.1x4.4
Bonus Room: 21.2x12.11
Bonus Room: 12.1x9.6
Other: 9x9
Local Schools
High School: Alton
Middle School: ALTON DIST 11
Elementary School: ALTON DIST 11
School District: Alton DIST 11
Listed By / Shown By
Listed By
Agency Name: Coldwell Banker Paslay Realtor
Shown By
Agent Name: Martha Ellis
Agent Phone: (618) 978-8057
Agency Title: Strano & Associates

Estimate Your Payment
Estimated Payment
$ 485.47 per month $351.42 Principal & Interest $88.00 Property Tax $46.05 Homeowner's Insurance
4466 Fosterburg Road | MLS# 26063034
This single family home located at 4466 Fosterburg Road , Alton, IL 62002 is currently listed for sale with an asking price of $157,900. This property was built in 1952 and has 2 bedrooms and 1 full baths with 1013 sq. ft. Fosterburg Road is located in the NA subdivision within the Alton DIST 11 school district. Search NA real estate on mellis.strano.com today.