
BEDS3
BATHS3 full 2 partial
SQUARE FEET2,820
MLS#26062246
STATUSActive Under Contract
PROPERTY TYPEResidential - Single Family
SUBDIVISIONWestwood Country Club Sec A
SCHOOLParkway C-2
Property Description
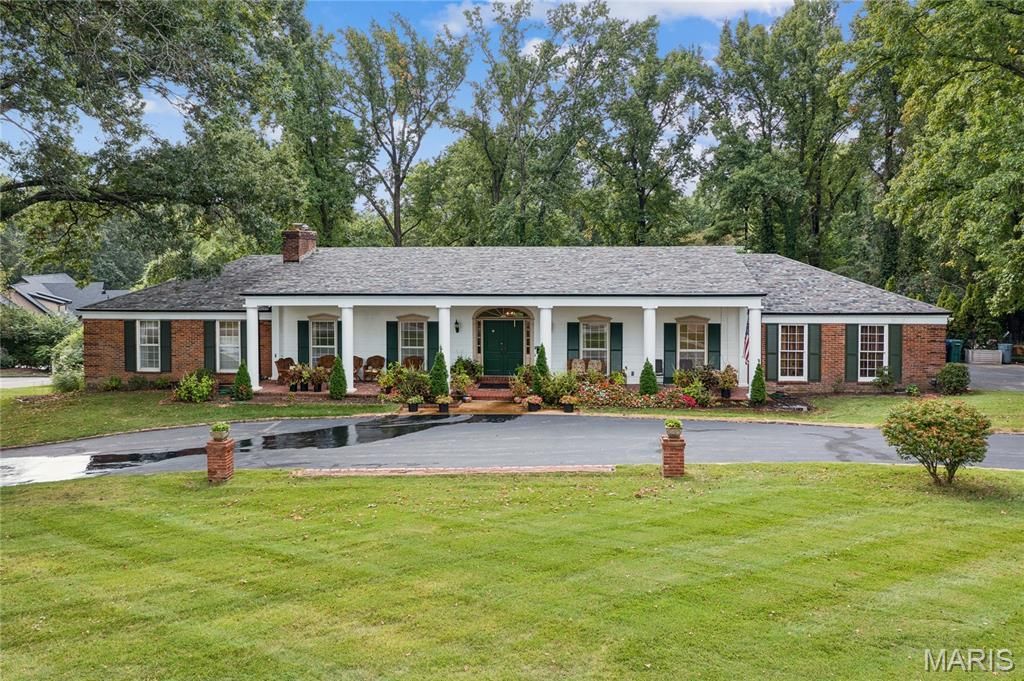
Here is your opportunity to own a home in the prestigious Westwood Country Club Community, a distinguished single-family residence constructed in 1964, offered in great condition and presenting an attractive property. This ranch-style home embodies a sophisticated blend of classic design, crafted for discerning individuals seeking an elevated living experience. The kitchen is appointed with matching black appliances and refined stone counters, providing an environment conducive to both culinary artistry and casual dining. The living room serves as a central gathering space, featuring a welcoming fireplace, offering both warmth and functional display. Each bedroom within the residence benefits from an attached ensuite bathroom, ensuring a personal sanctuary of comfort and privacy. Complementing the interior, the property an attached garage for convenience. Outdoor living is enhanced by a private patio and a charming porch, providing versatile spaces for relaxation or entertaining. Further enhancing the leisure experience, a private pool offers opportunities for recreation and unwinding. We invite you to schedule a private viewing to fully appreciate the distinctive lifestyle offered by this exceptional residence.
Property Features
Property Type: Residential - Single Family
Basement: Yes
Basement: 8 ft + Pour, Unfinished, Walk-Out Access
Cooling: Central Air, Electric
Garage: 3 car attached
Heating: Forced Air, Natural Gas
Home Style: Ranch
Lot Size: 1.05 Acres
Roof Type: Architectural Shingle
Taxes: $10,359
Year Built: 1964
Feature Descriptions
Appliances: Dishwasher, Free-Standing Gas Oven, Refrigerator
Association Amenities: None
Days on Site: 8
Exterior: Brick
Fireplace: Living Room
HOA Fee: $700/ Annually
Lot: Back Yard, Front Yard, Landscaped, Level, Near Golf Course
Parcel#: 19O-64-0093
Parking: Garage, Garage Door Opener
Sewer: Public Sewer
SQFT. Above Grade: 2820
Swimming Pool: Yes
Utilities: Cable Available, Electricity Connected, Natural Gas Connected, Phone Available, Sewer Connected, Water Connected
Water: Public
Room Sizes
Living Room: 19.9x18.11
Breakfast Room: 10.5x10.5
Kitchen: 16.9x10.9
Bedroom: 11.3x19
Bedroom 2: 15.8x12.1
Primary Bedroom: 15.7x16.11
Dining Room: 13.1x15.2
Family Room: 24.11x15.2
Local Schools
High School: Parkway Central High
Middle School: Central Middle
Elementary School: Mason Ridge Elem.
School District: Parkway C-2
Listed By / Shown By
Listed By
Agency Name: Coldwell Banker Realty - Gundaker
Shown By
Agent Name: Martha Ellis
Agent Phone: (618) 978-8057
Agency Title: Strano & Associates

Estimate Your Payment
Estimated Payment
$ 3,254.62 per month $2,114.29 Principal & Interest $863.25 Property Tax $277.08 Homeowner's Insurance
3 Westwood Country Club | MLS# 26062246
This single family home located at 3 Westwood Country Club, Saint Louis, MO 63131 is currently listed for sale with an asking price of $950,000. This property was built in 1964 and has 3 bedrooms and 3 full and 2 partial baths with 2820 sq. ft. Westwood Country Club is located in the Westwood Country Club Sec A subdivision within the Parkway C-2 school district. Search Westwood Country Club Sec A real estate on mellis.strano.com today.