
BEDS3
BATHS3 full
SQUARE FEET2,282
MLS#26063898
STATUSActive
PROPERTY TYPEResidential - Condominium
SUBDIVISIONOak Parc Resub
SCHOOLSt Charles R-VI
Property Description
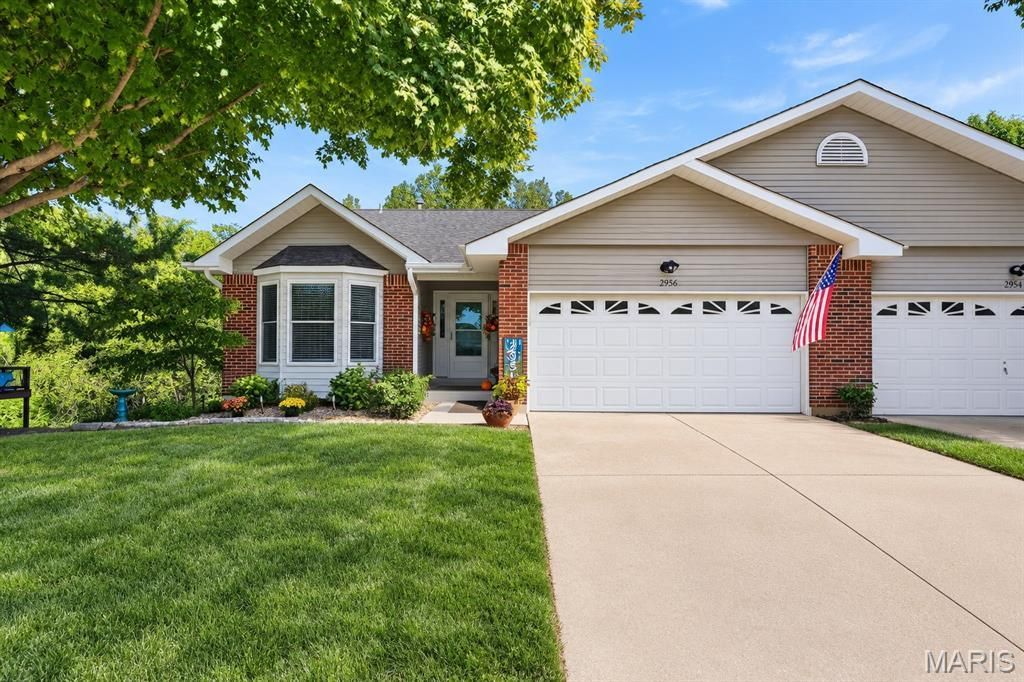
Beautifully updated and exceptionally well-maintained, this end-unit villa offers an inviting blend of comfort, style, and easy living. Featuring 3 bedrooms and 3 full baths, the home is filled with thoughtful recent improvements, including a remodeled kitchen with a new range and refrigerator, a beautifully renovated primary bath, new patio doors, new HVAC, and new lighting throughout. The open and welcoming main level is perfect for everyday entertaining and flows effortlessly into the finished walkout lower level, providing valuable additional living space perfect for a family room, home office, exercise area, or guest accommodations. Step outside to a wonderfully manicured backyard-a true gardener's retreat with plenty of opportunity for a green thumb to create and enjoy a beautiful outdoor oasis. As an end unit, the home offers added privacy, abundant natural light, and a particularly desirable setting. With its extensive updates, flexible living spaces, walkout basement, and exceptional outdoor areas, 2956 Oakmoor Drive #10A is a wonderful opportunity to enjoy comfortable, low-maintenance living in a beautifully cared-for home.
Property Features
Property Type: Residential - Condominium
Basement: Yes
Basement: 8 ft + Pour, Bathroom, Partially Finished, Walk-Out Access
Cooling: Attic Fan, Ceiling Fan(s), Central Air, Electric
Garage: 2 car attached
Heating: Forced Air, Natural Gas
Home Style: Ranch, Traditional
Roof Type: Architectural Shingle
Taxes: $3,254
Year Built: 1992
Amenities
Breakfast Room
Dining/Living Room Combo
Double Vanity
Eat-in Kitchen
Entrance Foyer
Open Floorplan
Pantry
Shower
Vaulted Ceiling(s)
Walk-In Closet(s)
Feature Descriptions
Appliances: Dishwasher, Disposal, Dryer, Ice Maker, Microwave, Gas Oven, Gas Range, Refrigerator, Washer/Dryer
Days on Site: 2
Exterior: Brick Veneer
Fireplace: Great Room
HOA Fee: $345/ Monthly
Lot: Back Yard, Cleared, Few Trees, Garden, Landscaped, Level
Parcel#: 6-0015-6918-00-010A.0000000
Parking: Additional Parking, Garage, Garage Door Opener
Sewer: Public Sewer
SQFT. Above Grade: 1408
SQFT. Below Grade: 874
Utilities: Electricity Connected, Phone Available, Sewer Connected, Water Connected
Water: Public
Room Sizes
Great Room: 24x16
Breakfast Room: 9x6
Kitchen: 9x6
Primary Bedroom: 16x12
Bedroom: 12x11
Bedroom: 13x12
Family Room: 24x19
Local Schools
High School: St. Charles West High
Middle School: Jefferson / Hardin
Elementary School: Monroe Elem.
School District: St Charles R-VI
Listed By / Shown By
Listed By
Agency Name: Gladys Manion, Inc.
Shown By
Agent Name: Martha Ellis
Agent Phone: (618) 978-8057
Agency Title: Strano & Associates

Estimate Your Payment
Estimated Payment
$ 1,139.61 per month $767.82 Principal & Interest $271.17 Property Tax $100.63 Homeowner's Insurance
2956 Oakmoor Drive, Unit 10A | MLS# 26063898
This condo located at 2956 Oakmoor Drive, Unit 10A, Saint Charles, MO 63301 is currently listed for sale with an asking price of $345,000. This property was built in 1992 and has 3 bedrooms and 3 full baths with 2282 sq. ft. Oakmoor Drive, Unit 10A is located in the Oak Parc Resub subdivision within the St Charles R-VI school district. Search Oak Parc Resub real estate on mellis.strano.com today.