
BEDS3
BATHS1 full
SQUARE FEET1,364
MLS#26059234
STATUSActive
PROPERTY TYPEResidential - Single Family
SUBDIVISIONSt Chas Hills #5
SCHOOLSt Charles R-VI
Property Description
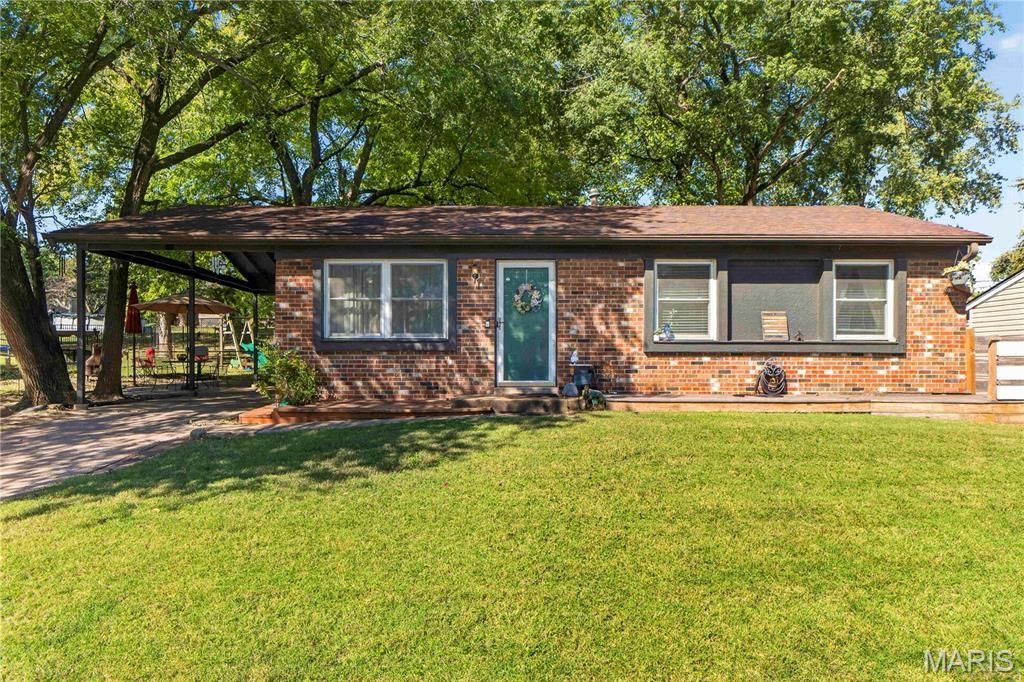
Welcome home to this beautifully updated 3-bedroom, 1-bath home in the heart of St. Charles Hills! The main level features LVP flooring in the living room and hallways, carpeted bedrooms, and an updated bathroom with fresh paint, creating a clean and welcoming feel from the moment you walk in. The comfortable layout includes a large pass-through connecting the living room and kitchen, creating a nice flow between the two spaces. The partially finished lower level provides additional living and entertaining space, with LVP flooring, a spacious laundry area, plenty of storage, and a bathroom rough-in offering the possibility of adding a second bath in the future. Major updates are already in place, including a new A/C and water heater in 2025. Step outside to a large, level, fully fenced backyard featuring a stamped patio and storage shed, along with an attached carport and convenient side-entry access to the home. The extended driveway provides additional parking, making it easy to accommodate guests. Conveniently located with quick access to Highways 70 and 370, shopping, restaurants, parks, and all that St. Charles has to offer, this home offers comfortable living space, useful updates, and room to make it your own. Come see 2910 Nantwich for yourself!
Property Features
Property Type: Residential - Single Family
Basement: Yes
Basement: Partially Finished, Roughed-In Bath
Cooling: Central Air
Heating: Forced Air
Home Style: Ranch
Lot Size: 0.21 Acres
Taxes: $2,481
Year Built: 1970
Feature Descriptions
Days on Site: 2
Exterior: Brick
Lot: Back Yard, Front Yard, Level
Parcel#: 6-0005-4497-00-0844.0000000
Sewer: Public Sewer
SQFT. Above Grade: 864
SQFT. Below Grade: 500
Water: Public
Local Schools
High School: St. Charles West High
Middle School: Jefferson / Hardin
Elementary School: Monroe Elem.
School District: St Charles R-VI
Listed By / Shown By
Listed By
Agency Name: Keller Williams Chesterfield
Shown By
Agent Name: Martha Ellis
Agent Phone: (618) 978-8057
Agency Title: Strano & Associates

Estimate Your Payment
Estimated Payment
$ 836.06 per month $556.39 Principal & Interest $206.75 Property Tax $72.92 Homeowner's Insurance
2910 Nantwich Lane | MLS# 26059234
This single family home located at 2910 Nantwich Lane, Saint Charles, MO 63301 is currently listed for sale with an asking price of $250,000. This property was built in 1970 and has 3 bedrooms and 1 full baths with 1364 sq. ft. Nantwich Lane is located in the St Chas Hills #5 subdivision within the St Charles R-VI school district. Search St Chas Hills #5 real estate on mellis.strano.com today.