
BEDS2
BATHS1 full
SQUARE FEET786
MLS#26048467
STATUSActive
PROPERTY TYPEResidential - Single Family
SUBDIVISIONWeinel Hills
SCHOOLGrant DIST 110
Property Description
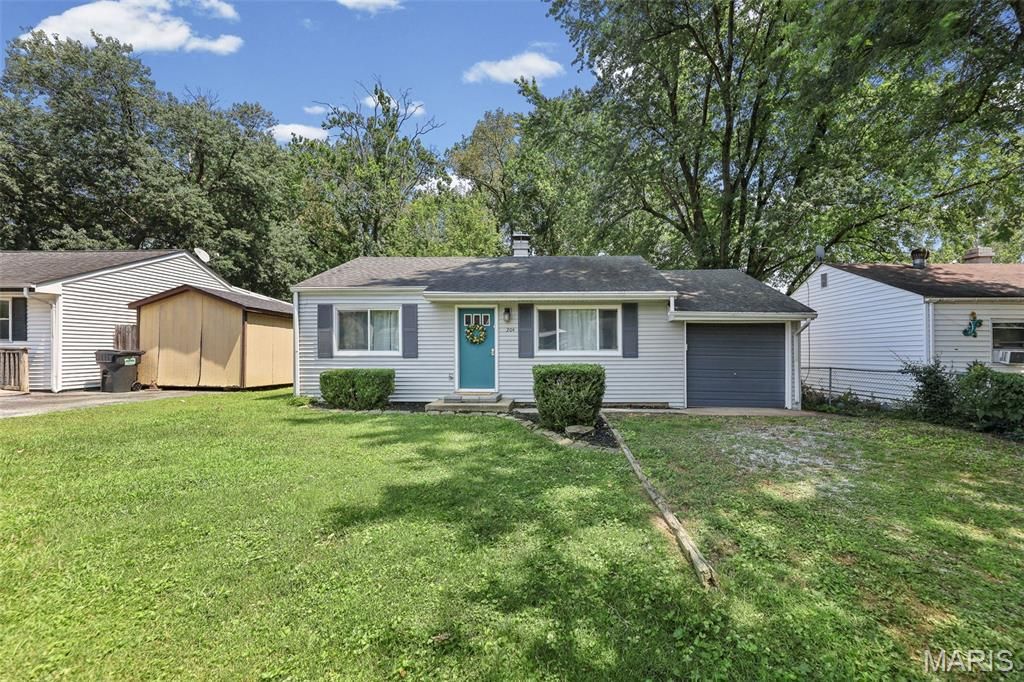
Cute and move-in ready, this refreshed 2-bedroom, 1-bath home sits in the heart of Fairview Heights-close to parks, schools, The REC Center, shopping, dining, and just minutes from SCAFB with easy highway access to STL. New flooring, fresh paint, a remodeled kitchen with modern finishes, and a refreshed bathroom make this home feel bright and updated throughout. The naturally lit living room leads to two well-sized bedrooms, while the mudroom/laundry room off the kitchen provides convenient access to the peaceful, fenced-in backyard featuring a small patio and privacy fencing. Additional highlights include refreshed landscaping, new HVAC, and the assurance that the home will pass occupancy. Ideal opportunity for first-time homebuyers, downsizers, or investors looking for a clean, move-in ready property in a prime location.
Property Features
Property Type: Residential - Single Family
Cooling: Ceiling Fan(s), Central Air
Garage: 1 car attached
Heating: Forced Air, Natural Gas
Home Style: Bungalow
Lot Size: 0.14 Acres
Roof Type: Architectural Shingle
Taxes: $2,360
Year Built: 1955
Amenities
Breakfast Bar
Built-in Features
Ceiling Fan(s)
Center Hall Floorplan
Eat-in Kitchen
Storage
Feature Descriptions
Exterior: Vinyl Siding
Lot: Back Yard, Landscaped, Level, Near Park, Near Public Transit, Rectangular Lot
Lot Dimensions: 50x125
Parcel#: 03-19.0-402-035
Parking: Driveway, Garage, Garage Door Opener, Gravel
Sewer: Public Sewer
SQFT. Above Grade: 786
Utilities: Cable Connected, Electricity Connected, Sewer Connected, Water Connected
Water: Public
Local Schools
High School: Belleville High School-East
Middle School: GRANT DIST 110
Elementary School: GRANT DIST 110
School District: Grant DIST 110
Listed By / Shown By
Listed By
Agency Name: Berkshire Hathaway HomeServices Select Properties
Shown By
Agent Name: Martha Ellis
Agent Phone: (618) 978-8057
Agency Title: Strano & Associates

Estimate Your Payment
Estimated Payment
$ 498.73 per month $267.07 Principal & Interest $196.67 Property Tax $35.00 Homeowner's Insurance
204 Lucinda Drive | MLS# 26048467
This single family home located at 204 Lucinda Drive , Fairview Heights, IL 62208 is currently listed for sale with an asking price of $120,000. This property was built in 1955 and has 2 bedrooms and 1 full baths with 786 sq. ft. Lucinda Drive is located in the Weinel Hills subdivision within the Grant DIST 110 school district. Search Weinel Hills real estate on mellis.strano.com today.