
BEDS3
BATHS2 full 1 partial
SQUARE FEET2,959
MLS#26062748
STATUSActive
PROPERTY TYPEResidential - Single Family
SUBDIVISIONRockwood Forest 3
SCHOOLRockwood R-VI
Property Description
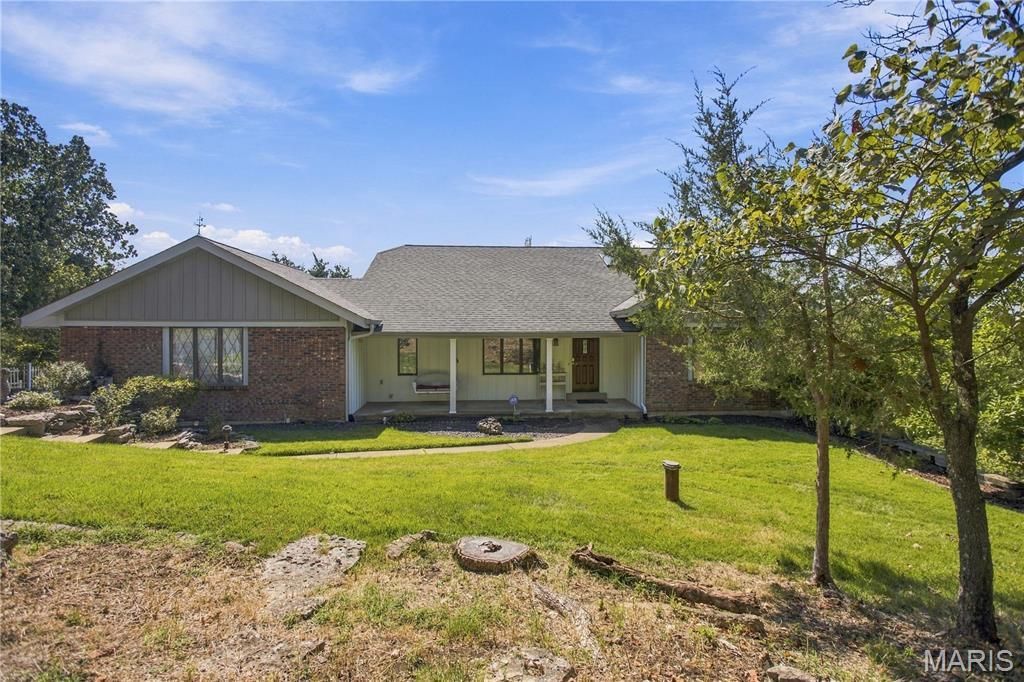
Nestled on an ultra-private, 3+ wooded acre lot in Wildwood, this one-of-a-kind 3-bedroom, 2.5-bath home offers spectacular views of a forested valley and a unique reverse 1.5sty floor plan reminiscent of a lakefront home. Designed with entertaining in mind, the open flow of the main level features a beautifully updated kitchen with granite countertops & backsplash, solid maple cabinetry with crown molding, stainless appliances, warming drawer, slide-outs and pantry. The vaulted great room showcases a brick-accented wood-burning fireplace and opens to a spacious deck with panoramic wooded views of the valley in the distance. The updated primary suite features vaulted ceilings, new carpet, private deck access and a beautifully renovated bath with finishes that complement the kitchen. Main-level laundry and a versatile bonus room-currently used as a hot tub room-offer flexibility for an office, hobby space or retreat, with its own deck access. The first lower level includes a spacious family room with built-ins and deck access, two bedrooms with private deck access, a full bath, and abundant storage. The lowest level provides a dedicated workshop. Outdoor amenities include an in-ground swimming pool with diving board (as private of a setting as you can ask for!), plus an Attached 2-car garage, and DEtached 2-car garage. Enjoy the convenience of a short drive to Hwy 109, I-44, Eureka High School, and of course, Hidden Valley Ski Resort! A truly special property offering privacy, space, views and an exceptional layout in a beautiful Wildwood setting.
Property Features
Property Type: Residential - Single Family
Basement: Yes
Basement: 9 ft + Pour, Bathroom, Walk-Out Access
Cooling: Attic Fan, Ceiling Fan(s), Central Air
Garage: 4 car attached
Heating: Forced Air
Home Style: Traditional
Lot Size: 3.13 Acres
Roof Type: Architectural Shingle
Taxes: $8,129
Year Built: 1986
Feature Descriptions
Appliances: Stainless Steel Appliance(s)
Association Amenities: None
Days on Site: 3
Exterior: Brick Veneer, Vinyl Siding
Fireplace: Family Room, Wood Burning
HOA Fee: $750/ Annually
Lot: Adjoins Wooded Area, Front Yard, Natural Foliage, Views, Wooded
Parcel#: 28V-53-0113
Parking: Additional Parking, Asphalt, Detached, Driveway, Garage, Garage Door Opener, Garage Faces Side, Oversized
Sewer: Septic Tank
SQFT. Above Grade: 2396
Swimming Pool: Yes
Water: Well
Window: Bay Window(s), Blinds, Insulated Windows, Screens
Room Sizes
Living Room: 13x13
Dining Room: 11x15
Kitchen: 10x24
Breakfast Room: 11x10
Great Room: 20x19
Office: 9x12
Primary Bedroom: 17x13
Bedroom: 12x13
Bedroom: 12x13
Family Room: 17x26
Workshop: 17x29
Local Schools
High School: Eureka Sr. High
Middle School: Lasalle Springs Middle
Elementary School: Blevins Elem.
School District: Rockwood R-VI
Listed By / Shown By
Listed By
Agency Name: Keller Williams Realty St. Louis
Shown By
Agent Name: Martha Ellis
Agent Phone: (618) 978-8057
Agency Title: Strano & Associates

Estimate Your Payment
Estimated Payment
$ 2,187.76 per month $1,335.34 Principal & Interest $677.42 Property Tax $175.00 Homeowner's Insurance
2 Rockwood Forest Glen | MLS# 26062748
This single family home located at 2 Rockwood Forest Glen, Wildwood, MO 63025 is currently listed for sale with an asking price of $600,000. This property was built in 1986 and has 3 bedrooms and 2 full and 1 partial baths with 2959 sq. ft. Rockwood Forest Glen is located in the Rockwood Forest 3 subdivision within the Rockwood R-VI school district. Search Rockwood Forest 3 real estate on mellis.strano.com today.