
BEDS3
BATHS2 full
SQUARE FEET1,497
MLS#26064632
STATUSActive
PROPERTY TYPEResidential - Single Family
SUBDIVISIONSeven Pines 2
SCHOOLParkway C-2
Property Description
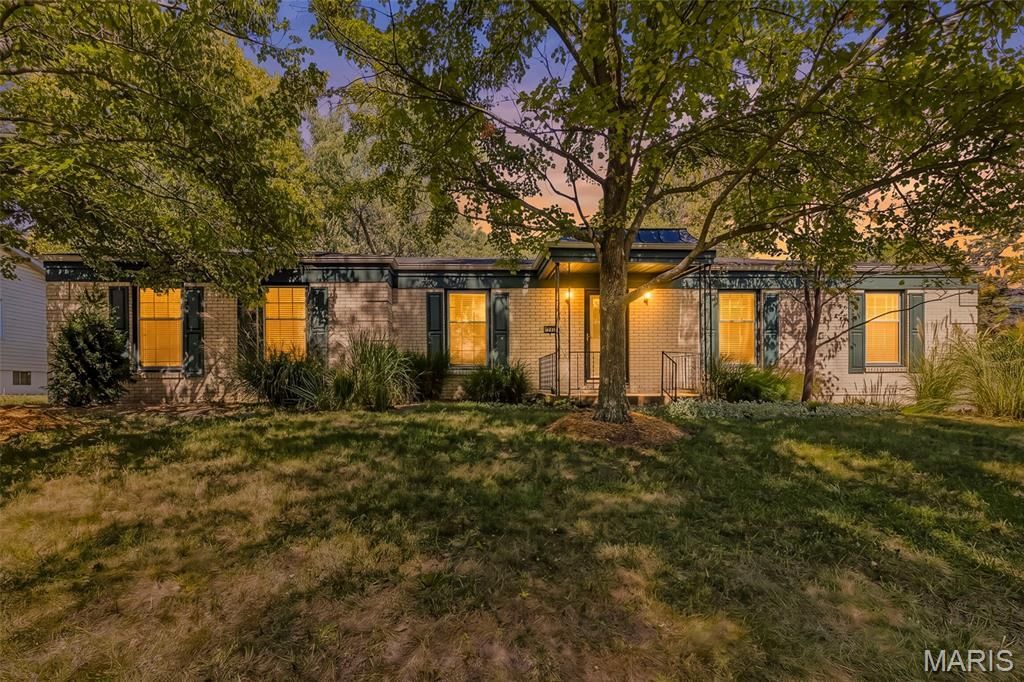
Welcome to 1766 Seven Pines Drive! This well-maintained all-brick 3-bedroom, 2-bath ranch welcomes you with a charming entryway accented by columns and opens to a light-filled living room and separate dining room(Hardwood floors under carpet). The inviting kitchen features stainless steel appliances and opens to a cozy hearth room highlighted by a wood-burning fireplace and lighted built-in bookcases. It's a wonderful space for everyday living, entertaining, or simply relaxing by the fire. The primary suite features gleaming hardwood floors, ceiling fan, a full bath with a low-entry tiled shower, and ample closet space. Two additional spacious bedrooms, each with its own ceiling fan, share a second full bath. An attic fan provides additional comfort throughout the home.Additional features include a walk-out basement with a sump pump, rear-entry garage, and handicap-accessible ramps at the rear entry. The fenced backyard backs to common ground and Arrowhead Park, offering a peaceful setting surrounded by large mature trees and mature landscaping with plenty of shade. Recent updates include a newer roof (2023) and sump pump (2026), and the home passed its occupancy inspection on September 26.One of the biggest highlights is the Seven Pines community itself! Residents enjoy access to the neighborhood pool, clubhouse, swim team, playground, and community activities-providing plenty of opportunities to enjoy summer close to home. Located in the highly desirable Parkway School District, the home is within walking distance of the high school and offers easy access to major highways. You'll also be just minutes from Creve Coeur Park, with its beautiful lake, walking and biking trails, and abundance of recreational amenities.Move-in ready and waiting for you to make it your own, this Seven Pines ranch offers the perfect combination of comfortable living, neighborhood amenities, excellent schools, and an outstanding location. Don't miss your opportunity to call Seven Pines home!
Property Features
Property Type: Residential - Single Family
Basement: Yes
Basement: Partially Finished, Walk-Out Access
Cooling: Ceiling Fan(s), Central Air
Garage: 2
Heating: Natural Gas
Home Style: Ranch
Lot Size: 0.26 Acres
Taxes: $3,443
Year Built: 1968
Amenities
Bookcases
Ceiling Fan(s)
Separate Dining
Shower
Feature Descriptions
Appliances: Stainless Steel Appliance(s), Dishwasher, Microwave, Range Hood, Gas Range, Refrigerator
Association Amenities: Clubhouse, Pool
Exterior: Brick
Fireplace: Wood Burning
HOA Fee: $425/ Annually
Lot: Adjoins Common Ground, Back Yard, Near Park
Parcel#: 15P-22-0351
Sewer: Public Sewer
SQFT. Above Grade: 1497
Utilities: Cable Available, Electricity Connected, Natural Gas Connected, Phone Available, Sewer Connected
Water: Public
Room Sizes
Living Room: 20x17
Hearth Room: 16x13
Kitchen: 13x11
Primary Bedroom: 16x14
Bedroom 2: 9x11
Local Schools
High School: Parkway North High
Middle School: Northeast Middle
Elementary School: Mckelvey Elem.
School District: Parkway C-2
Listed By / Shown By
Listed By
Agency Name: Nettwork Global
Shown By
Agent Name: Martha Ellis
Agent Phone: (618) 978-8057
Agency Title: Strano & Associates

Estimate Your Payment
Estimated Payment
$ 1,054.67 per month $678.80 Principal & Interest $286.92 Property Tax $88.96 Homeowner's Insurance
1766 Seven Pines Drive | MLS# 26064632
This single family home located at 1766 Seven Pines Drive , Saint Louis, MO 63146 is currently listed for sale with an asking price of $305,000. This property was built in 1968 and has 3 bedrooms and 2 full baths with 1497 sq. ft. Seven Pines Drive is located in the Seven Pines 2 subdivision within the Parkway C-2 school district. Search Seven Pines 2 real estate on mellis.strano.com today.