
BEDS5
BATHS3 full 1 partial
SQUARE FEET4,771
MLS#26062603
STATUSActive
PROPERTY TYPEResidential - Single Family
SUBDIVISIONChesterfield Estates Two
SCHOOLRockwood R-VI
Property Description
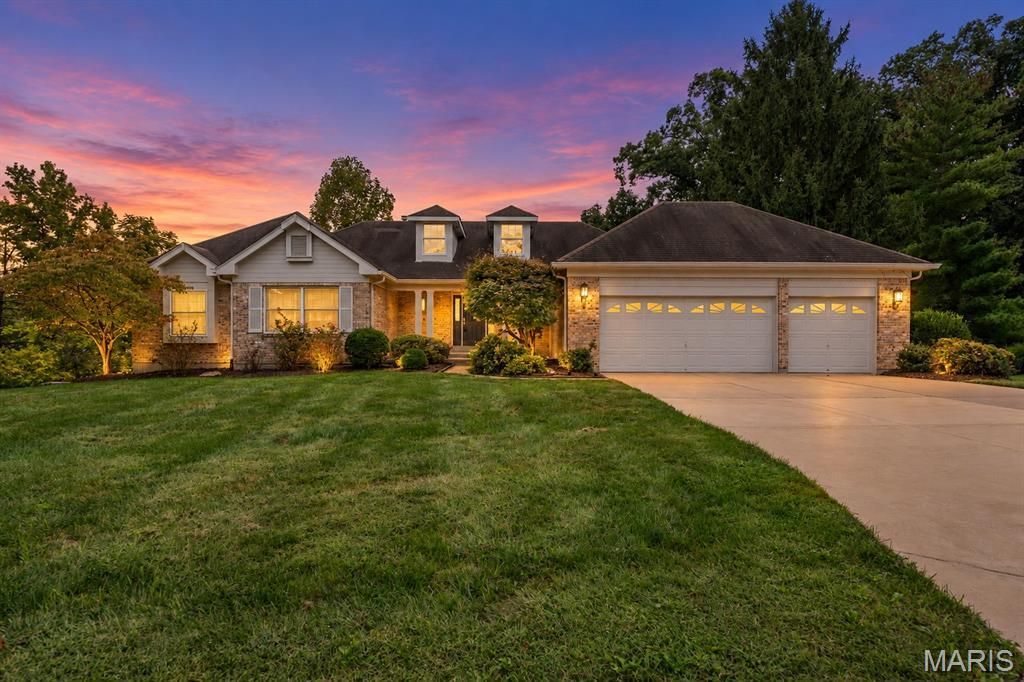
Welcome to 17026 Kimwood Court, a spacious and inviting home in sought-after Chesterfield Estates offering more than 4,000 square feet of finished living space, a main-floor primary suite, and a versatile walkout lower level. The main level features generous living and entertaining spaces, including a light-filled great room, an adjoining sunroom, a formal dining area, and a large kitchen with abundant cabinetry and workspace. The primary suite offers the convenience of main-level living, while additional bedrooms provide flexibility for family, guests, or a home office.Downstairs, the finished walkout lower level expands the living space with a large recreation area, wet bar, additional sleeping space, a full bath, and plenty of storage, ideal for guests, entertaining, fitness, or multi-generational living. Outside, enjoy the established neighborhood setting and mature landscaping, while the attached 3-car garage provides excellent parking and storage.Located in Chesterfield Estates with convenient access to shopping, dining, schools, parks, and major highways, this home offers an exceptional combination of space, function, and opportunity in one of Chesterfield's most established communities.
Property Features
Property Type: Residential - Single Family
Basement: Yes
Basement: 9 ft + Pour, Full, Walk-Out Access
Cooling: Central Air
Garage: 2 car attached
Heating: Forced Air
Home Style: Atrium, Ranch
Lot Size: 0.37 Acres
Taxes: $8,107
Year Built: 1990
Feature Descriptions
Appliances: Dishwasher, Dryer, Refrigerator, Washer
Association Amenities: Other
Days on Site: 7
Exterior: Brick
HOA Fee: $285/ Annually
Lot: Cul-De-Sac
Parcel#: 18U-31-0269
Sewer: Private Sewer
SQFT. Above Grade: 2859
SQFT. Below Grade: 1912
Utilities: Electricity Connected
Water: Public
Local Schools
High School: Marquette Sr. High
Middle School: Crestview Middle
Elementary School: Wild Horse Elem.
School District: Rockwood R-VI
Listed By / Shown By
Listed By
Agency Name: Compass Realty Group
Shown By
Agent Name: Martha Ellis
Agent Phone: (618) 978-8057
Agency Title: Strano & Associates

Estimate Your Payment
Estimated Payment
$ 2,661.68 per month $1,755.97 Principal & Interest $675.58 Property Tax $230.13 Homeowner's Insurance
17026 Kimwood Court | MLS# 26062603
This single family home located at 17026 Kimwood Court, Chesterfield, MO 63005 is currently listed for sale with an asking price of $789,000. This property was built in 1990 and has 5 bedrooms and 3 full and 1 partial baths with 4771 sq. ft. Kimwood Court is located in the Chesterfield Estates Two subdivision within the Rockwood R-VI school district. Search Chesterfield Estates Two real estate on mellis.strano.com today.