
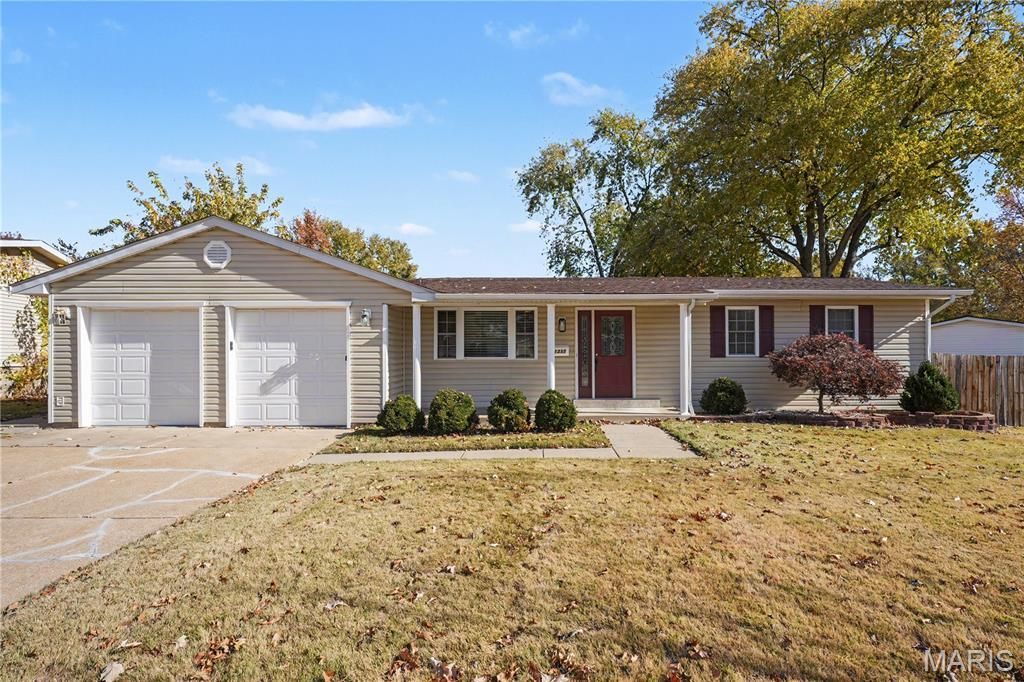
BEDS3
BATHS2 full
SQUARE FEET1,025
MLS#26070547
STATUSActive
PROPERTY TYPEResidential - Single Family
SUBDIVISIONFlamingo Park 12 Sec 1
SCHOOLHazelwood
Property Description
This 3-bedroom, 2-bathroom multi-level home combines dynamic living zones with an attached 2-car garage and an inviting open floor plan. The main living area flows seamlessly into the modern kitchen, which comes equipped with elegant granite countertops and sleek stainless steel appliances, creating an ideal layout for everyday cooking and entertaining. Downstairs, the finished basement significantly expands your usable living space with a dedicated rec area and a full bathroom, making it perfect for a game room, home theater, or private guest retreat. Combining flexible multi-tier living, modern kitchen upgrades, and generous entertainment spaces, this home is built for functional, comfortable living.
Property Features
Property Type: Residential - Single Family
Basement: Yes
Basement: Bathroom, Partially Finished, Storage Space
Cooling: Central Air, Electric
Garage: 2 car attached
Heating: Forced Air, Natural Gas
Home Style: Traditional
Lot Size: 0.23 Acres
Roof Type: Composition
Taxes: $3,281
Year Built: 1964
Amenities
Ceiling Fan(s)
Custom Cabinetry
Dining/Living Room Combo
Eat-in Kitchen
Kitchen/Dining Room Combo
Open Floorplan
Smart Thermostat
Solid Surface Countertop(s)
Stone Counters
Feature Descriptions
Appliances: Dishwasher, Microwave, Range, Refrigerator
Exterior: Concrete, Vinyl Siding
Lot: Cul-De-Sac, Landscaped
Parcel#: 06K-31-1326
Parking: Attached, Garage
Sewer: Public Sewer
SQFT. Above Grade: 1025
Utilities: Natural Gas Available, Underground Utilities
Water: Public
Room Sizes
Primary Bedroom: 12x14
Bedroom 2: 10x10
Bedroom 3: 10x10
Living Room: 13x14
Local Schools
High School: Hazelwood West High
Middle School: Northwest Middle
Elementary School: Walker Elem.
School District: Hazelwood
Listed By / Shown By
Listed By
Agency Name: Entera Realty, LLC
Shown By
Agent Name: Martha Ellis
Agent Phone: (618) 978-8057
Agency Title: Strano & Associates

Estimate Your Payment
Estimated Payment
$ 776.61 per month $444.89 Principal & Interest $273.42 Property Tax $58.30 Homeowner's Insurance
1335 Madison Lane | MLS# 26070547
This single family home located at 1335 Madison Lane , Florissant, MO 63031 is currently listed for sale with an asking price of $199,900. This property was built in 1964 and has 3 bedrooms and 2 full baths with 1025 sq. ft. Madison Lane is located in the Flamingo Park 12 Sec 1 subdivision within the Hazelwood school district. Search Flamingo Park 12 Sec 1 real estate on mellis.strano.com today.