
BEDS2
BATHS1 full
SQUARE FEET1,614
MLS#26062110
STATUSActive
PROPERTY TYPEResidential - Single Family
SUBDIVISIONTara 4
SCHOOLLindbergh Schools
Property Description
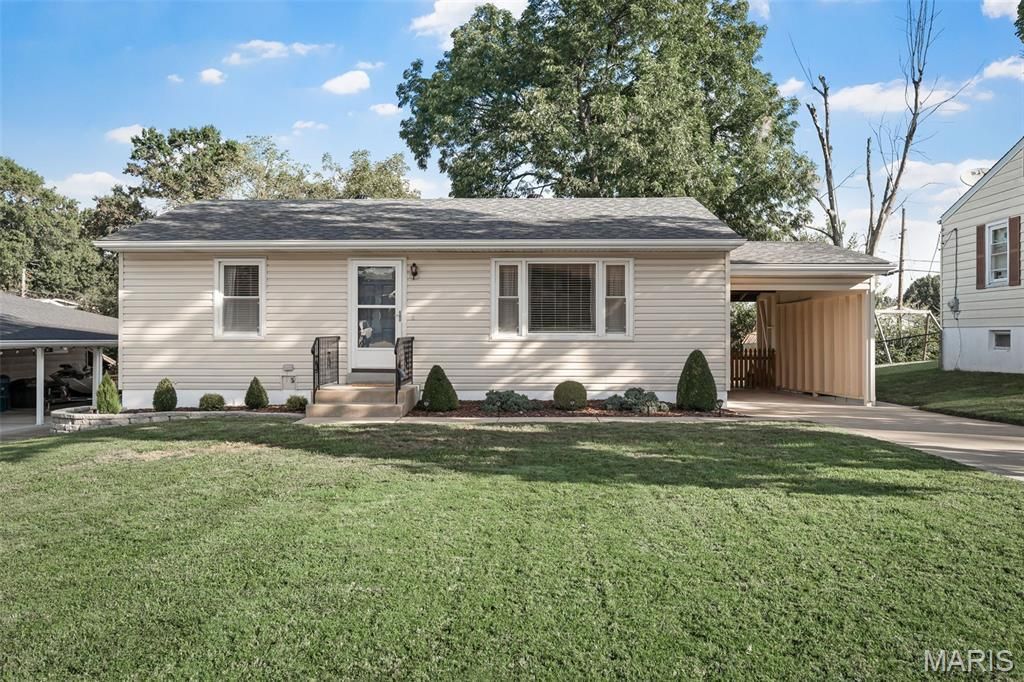
Pottery Barn Cute! This 2 bed, 1 bath ranch is completely updated and move in condition. Spacious living room with refinished hardwood floors, newer eat-in kitchen with white 42 cabinetry, quartz counter tops, stainless appliances and pantry. The refinished hardwood floors flow into the 2 main floor bedrooms with ceiling fans and newer white doors. The bathroom is updated and fresh as well. Downstairs, you will find a family room, home office, built ins and laundry. The french door off of the kitchen leads to the newer concrete patio, large level fenced back yard backing to woods, carport and more. Additional features - newer stack, 200 amp electric panel 2018, roof 2023, windows, doors, flooring, blinds, hwh and driveway. Shed stays. This home is immaculate and ready for the pickiest buyer.
Property Features
Property Type: Residential - Single Family
Basement: Yes
Basement: Concrete, Partially Finished
Cooling: Ceiling Fan(s), Central Air
Heating: Forced Air
Home Style: Ranch
Lot Size: 0.21 Acres
Taxes: $2,515
Year Built: 1958
Feature Descriptions
Appliances: Dishwasher, Disposal, Microwave, Range
Days on Site: 11
Exterior: Vinyl Siding
Lot: Level
Parcel#: 27L-63-0148
Sewer: Public Sewer
SQFT. Above Grade: 864
SQFT. Below Grade: 750
Utilities: Cable Available
Water: Public
Room Sizes
Living Room: 22x12
Kitchen: 14x12
Bedroom: 13x12
Bedroom: 11x10
Family Room: 35x22
Office: 15x12
Local Schools
High School: Lindbergh Sr. High
Middle School: Truman Middle School
Elementary School: Sappington Elem.
School District: Lindbergh Schools
Listed By / Shown By
Listed By
Agency Name: RE/MAX Results
Shown By
Agent Name: Martha Ellis
Agent Phone: (618) 978-8057
Agency Title: Strano & Associates

Estimate Your Payment
Estimated Payment
$ 901.57 per month $611.81 Principal & Interest $209.58 Property Tax $80.18 Homeowner's Insurance
11147 Golf Crest Drive | MLS# 26062110
This single family home located at 11147 Golf Crest Drive, Saint Louis, MO 63126 is currently listed for sale with an asking price of $274,900. This property was built in 1958 and has 2 bedrooms and 1 full baths with 1614 sq. ft. Golf Crest Drive is located in the Tara 4 subdivision within the Lindbergh Schools school district. Search Tara 4 real estate on mellis.strano.com today.